

Building an Outdoor Kitchen in Texas? 7 Things to Decide Before Construction Starts
The grill is usually the first thing homeowners think about. But where you put the kitchen may matter even more.
An outdoor kitchen can become one of the most-used parts of your backyard. It gives you a place to cook without constantly going inside, keeps the person preparing the food connected to everyone else, and can turn an ordinary patio into a true outdoor living space.
But a great outdoor kitchen isn’t just a row of appliances built into a stone counter.
Before construction starts, decisions about location, Texas sun, shade, utilities, counter space, seating, and traffic flow can make a big difference in how comfortable and functional the finished space feels.
If you’re planning an outdoor kitchen in DFW, here are seven things worth deciding before you start building.
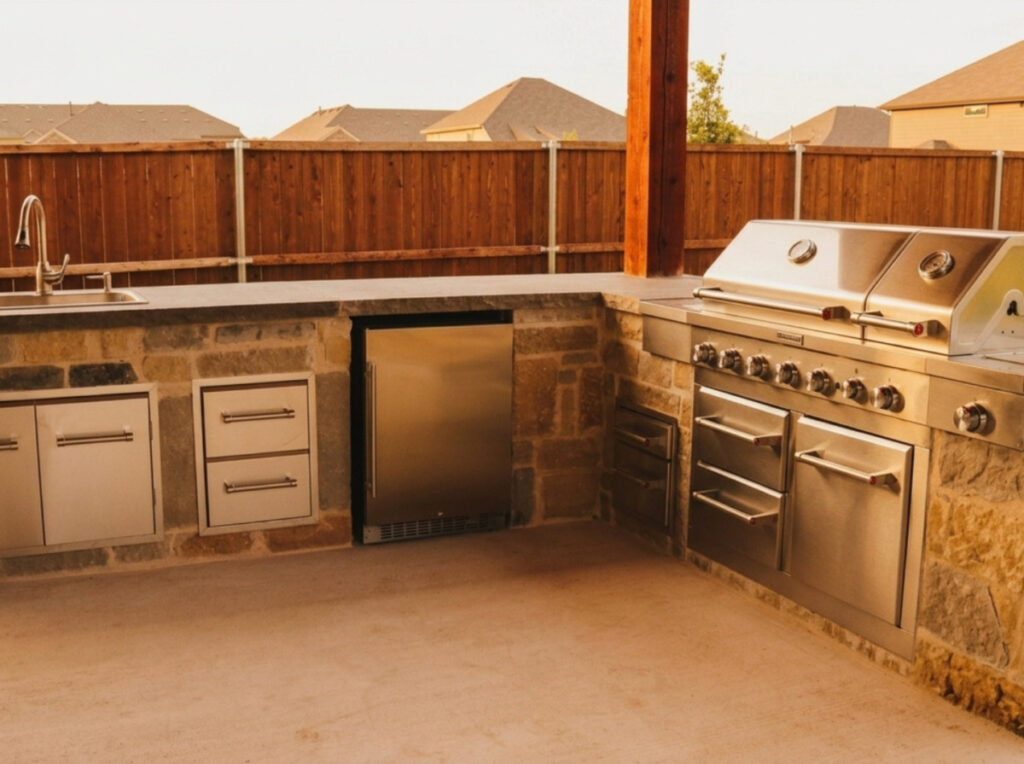
1. Where Should the Outdoor Kitchen Go?
Before choosing a grill, refrigerator, or countertop, start with the backyard itself.
Where will the kitchen make the most sense?
For some homes, placing the kitchen close to the back door is convenient. Food, dishes, drinks, and supplies can move easily between the indoor and outdoor kitchens.
But convenience isn’t the only consideration.
Think about how the outdoor kitchen will connect to the rest of your backyard. If you have a pool, covered patio, fireplace, dining area, or outdoor TV, you don’t want the kitchen to interrupt the natural flow between those spaces.
Consider the path people will take from the house to the backyard. Guests shouldn’t have to squeeze behind the person grilling every time they want to reach the pool or seating area.
A good location should make cooking easier without turning the kitchen into an obstacle.
2. Where Is the Sun at 3 PM?
This is one of the simplest questions you can ask when looking at outdoor kitchen ideas for Texas, and one of the most important.
Where does the sun hit your backyard in the middle of the afternoon?
A location that feels comfortable at 9 AM may be completely different at 3 PM in July.
Direct afternoon sun can make an outdoor cooking area uncomfortable, especially when you’re already standing in front of a hot grill.
Pay attention to the orientation of your home and where shadows fall throughout the day. Existing trees and structures can provide some relief, but you should also consider whether your outdoor kitchen will eventually sit underneath a patio cover or other shade structure.
This is especially important in DFW, where summer heat can determine how often you actually use your outdoor space.
You aren’t just designing for how the kitchen looks.
You’re designing for whether you’ll want to stand there and cook in August.
3. How Do You Actually Like to Cook?
Outdoor kitchens shouldn’t all have the same appliance lineup.
Your kitchen should reflect the way you cook.
Someone who mainly grills burgers and steaks may need a completely different setup from someone who regularly smokes brisket, uses a kamado grill, cooks on a griddle, or hosts large family gatherings.
Before construction begins, think about what you actually use.
Do you want:
- A built-in grill?
- A smoker?
- A Blackstone-style griddle?
- A kamado grill?
- Side burners?
- An outdoor refrigerator?
- Storage drawers and cabinets?
- A sink?
- An ice maker?
It’s tempting to add every possible feature, but more appliances don’t automatically create a better kitchen.
Start with your cooking habits, then design the kitchen around them.
At Christian Carpentry, homeowners can explore outdoor kitchen appliance options through BBQ Galore online or visit their showroom to see different options in person before finalizing the design.
4. How Much Counter Space Will You Need?
Appliances tend to get most of the attention during the design process.
Counter space often gets whatever is left.
That can be a mistake.
Think about everything that happens before food reaches the grill. You may need somewhere to place trays, season food, prepare ingredients, set down utensils, pour drinks, and serve finished dishes.
Now imagine doing all of that with only a narrow strip of counter between appliances.
Not ideal.
When planning an outdoor kitchen, consider creating dedicated space for:
Food preparation: Clear counter space close to the main cooking appliance.
Serving: An area where finished food can be placed without interfering with cooking.
Drinks: Space for guests to grab a drink without stepping into the cook’s work zone.
Everyday items: Room for plates, utensils, condiments, and other things you regularly bring outside.
A little extra counter space may not seem exciting on a design plan, but you’ll appreciate it every time you use the kitchen.
5. What Utilities Need to Be Planned Before Construction?
One of the biggest advantages of planning the entire outdoor kitchen before construction is knowing exactly where utilities need to go.
Depending on the design and appliances, an outdoor kitchen in DFW may require electrical, gas, water, or a combination of these.
For example, refrigerators, lighting, TVs, and other equipment require properly planned electrical access. A sink requires water and drainage. Gas-powered cooking appliances require appropriate fuel connections.
These details should be considered early, especially when new concrete is part of the project.
You don’t want to finish a beautiful patio and then realize you need to find a way to run another utility line through the space.
Think beyond what you’re installing today, too.
If there’s an appliance or feature you may want later, discussing it during the planning stage can help determine whether it makes sense to prepare for it now.
6. Will the Kitchen Be Covered, and How Will Heat and Smoke Escape?
Shade can make an enormous difference in Texas, but putting an outdoor kitchen underneath a patio cover adds another design consideration: heat and ventilation.
Grills, smokers, and other cooking equipment generate heat and smoke. Their placement needs to work with the surrounding structure.
You don’t want smoke constantly drifting toward your seating area, collecting underneath a roof, or blowing directly toward doors and windows.
Appliance clearances and surrounding materials also matter.
The kitchen, patio cover, and cooking equipment should be planned as parts of the same space rather than designed independently.
This is another reason it can be helpful to think about the complete backyard project from the beginning.
If you’re planning both a patio cover and an outdoor kitchen, designing them together allows you to consider shade, cooking space, lighting, ventilation, electrical needs, and traffic flow at the same time.
7. Where Will Everyone Sit While You’re Cooking?
An outdoor kitchen is usually about more than cooking.
It’s about gathering.
Think about what happens when friends or family come over. Does everyone sit at a separate dining table? Do you want bar seating along the kitchen counter? Will people gather around a fireplace? Are you trying to keep an eye on kids in the pool while you cook?
The relationship between the cooking area and seating area can determine whether the kitchen feels social or isolated.
You may want seating close enough that the person cooking can still be part of the conversation, but not so close that guests are sitting directly beside a hot grill.
If you add counter seating, think about legroom and how much space people need behind the chairs to move comfortably.
And don’t forget the view.
If your backyard has a pool, fireplace, TV, landscaping, or another focal point, consider whether the cook and guests will be facing it or facing away from it.
Think About the Whole Backyard, Not Just the Kitchen
One of the biggest mistakes homeowners can make is designing each backyard feature separately.
First comes the patio.
Then the kitchen.
Then a patio cover.
Then a fireplace.
Eventually, everything is there, but the spaces don’t necessarily work together.
A better approach is to think about the backyard as one connected outdoor living area, even if you’re planning to complete the project in stages.
Consider how the outdoor kitchen will relate to:
- The back door
- Your covered patio
- The pool
- Outdoor dining
- A fireplace or fire feature
- Your TV and entertainment area
- Existing and future concrete
- Landscaping
- Walkways and traffic patterns
The goal is for each part of the backyard to have a purpose while still feeling connected to everything around it.
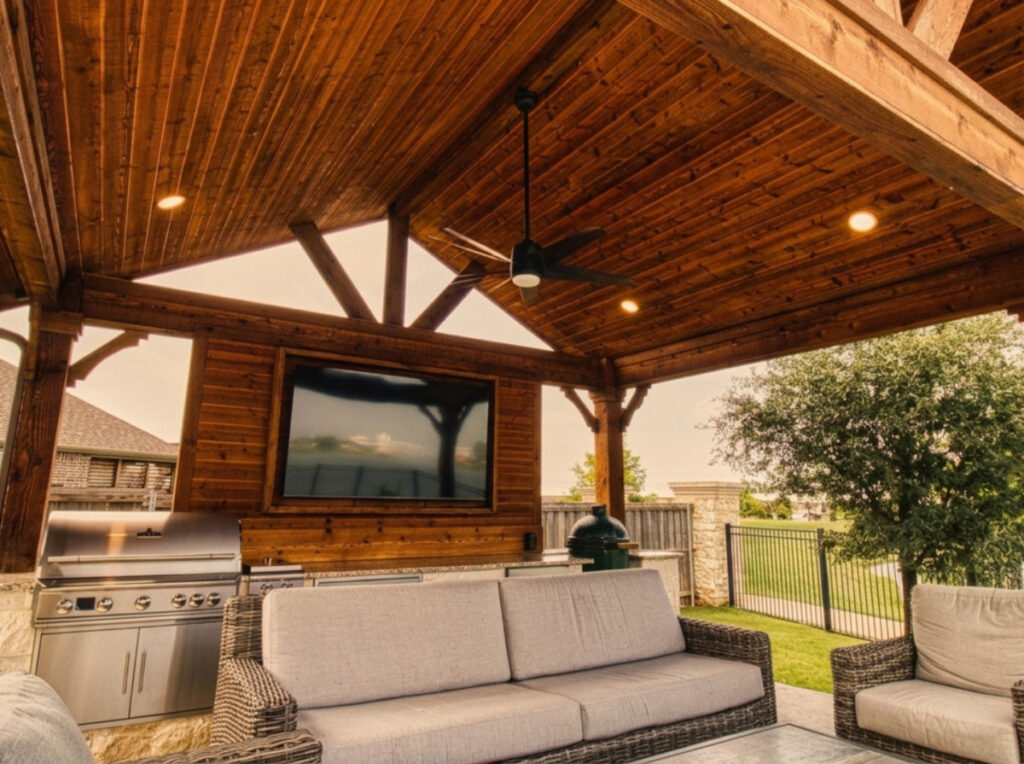
A Good Outdoor Kitchen Starts With Good Planning
When you’re looking at photos of beautiful outdoor kitchens, it’s easy to focus on the finished details: stone, countertops, stainless steel appliances, lighting, and furniture.
But some of the most important decisions are the ones you don’t immediately see.
Where does the afternoon sun hit?
How far is the kitchen from the house?
Where will the utilities run?
Can smoke escape comfortably?
Is there enough room to prepare food?
Can guests sit nearby without being in the way?
Those decisions are what turn an attractive outdoor kitchen into one that works well every time you use it.
At Christian Carpentry, we design and build custom outdoor kitchens as part of outdoor living projects throughout the DFW area. We can help you look at your existing backyard, talk through how you want to use the space, and determine a layout that works with your home and future plans.
Whether you’re gathering outdoor kitchen ideas in Texas or you’re ready to start planning your own outdoor kitchen in DFW, begin with the way you want to live outside, not just the appliances you want to buy.
Thinking about adding an outdoor kitchen to your backyard?
Schedule a free onsite consultation with Christian Carpentry. We’ll look at your space, discuss your ideas, and help you plan an outdoor kitchen designed around your home, your cooking style, and the way you want to enjoy your backyard.